
West Yorkshire surveyors
RICS Chartered Surveyors in Keighley
Keighley grew where the Worth drops off the moor and joins the Aire, and its housing still follows that shape. The valley floor carries the mills, the Leeds and Liverpool Canal and the tight three storey terraces built alongside them at Stockbridge, Ingrow and Utley. The ground then climbs west towards Oakworth, Haworth and the open moor, and as it climbs the buildings get older, smaller in window and rougher in walling, until you reach the farmsteads and single cottages that stood here long before any mill did. In between are the villas that the machine makers and worsted spinners put up on the better slopes, several of them now flats, and the inter-war and post-war estates that fill the flatter shelves on the Airedale side.
A Level 3 Building Survey in Keighley inspects the fabric closely, identifies what is causing each defect and ranks the repairs by urgency. It fits Worth Valley cottages, laithe houses, three storey Airedale terraces and canal side conversions, and the surveyor attends within 3 to 5 working days of instruction.
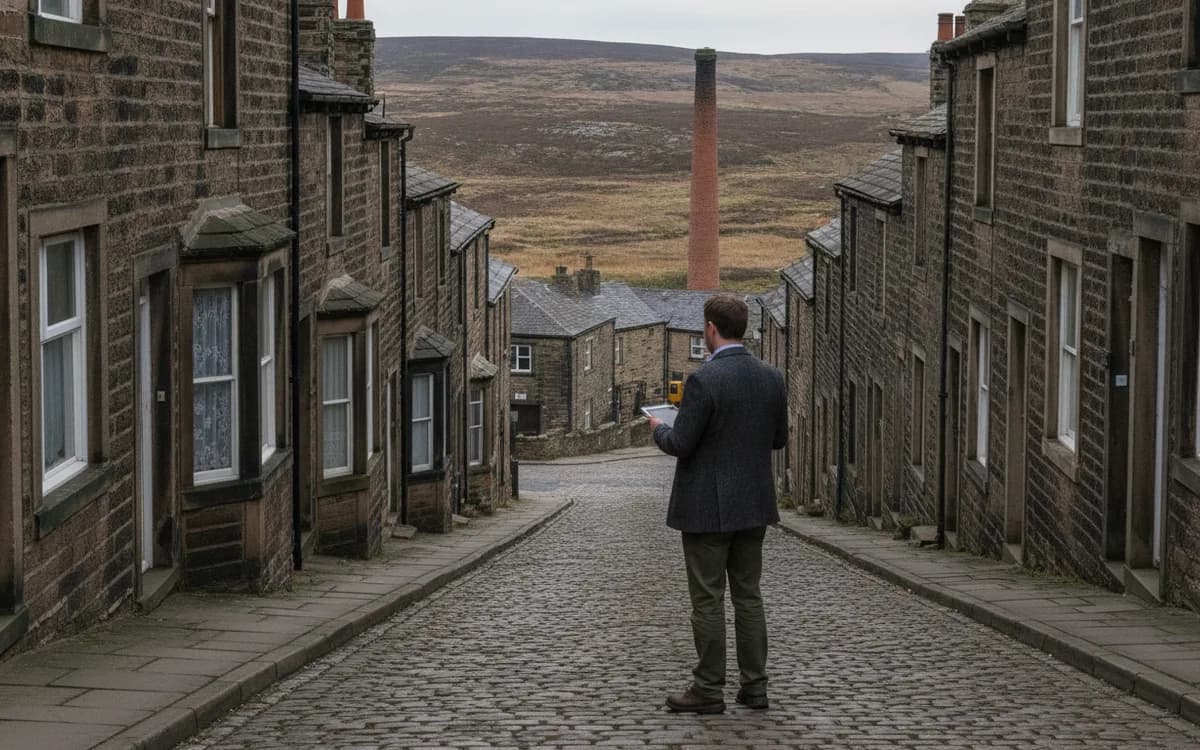
Surveying property in Keighley
That spread is why the choice of survey level is a real decision in this town and not a formality. A 1960s semi at Long Lee with cavity walls and a concrete tile roof is well served by a Level 2 Homebuyer Survey. A pre-Victorian cottage above Oakworth with metre thick rubble walls, a floor laid straight on the ground and two centuries of owners doing their own repairs is a Level 3 property, and asking a Level 2 report to cope with it produces a document full of referrals rather than answers. Ring us with the address and a rough age and we will say which level the building actually needs.
One surveyor inspects your property, writes your report and answers your questions afterwards, so nothing is relayed through an office that never saw the house. The fee is fixed and confirmed in writing before you instruct, with nothing added later. We look to attend within 3 to 5 working days and to issue the report within 3 to 5 working days of the visit, and where a chain is moving faster than that we can attend within 24 hours on request.
The survey most often needed here
Level 3 Building Survey in Keighley
A Level 3 Building Survey (formerly the full structural survey) is the most thorough RICS inspection. It suits period homes, listed buildings, timber-framed and non-standard construction, properties that have been extended or altered, and anything in poor condition. The surveyor examines the structure and fabric in detail, explains the likely cause of any defect, sets out repair options and priorities, and discusses the findings with you before and after the inspection.
Suits Buyers of pre-1900 or period property, listed and conservation-area homes, extended or converted houses, non-standard construction, or any property showing signs of movement, damp or neglect.
Moor above, river below: the ground Keighley property stands on
The high ground west and south of the town is Millstone Grit, a thick sequence of coarse sandstones separated by beds of mudstone and shale. The sandstone lets water through and the mudstone does not, so water soaking into the moor travels down until it reaches an impermeable bed and then comes out sideways along the junction. That produces a spring line, and a great many of the older cottages above Oakworth, Haworth and Laycock were deliberately built close to one because it was the only water supply. What was an asset in 1780 is a nuisance now, and a surveyor walking the back of such a property is looking for where that flow currently goes rather than where the original builder sent it.
Down on the valley floor the picture changes completely. Airedale was scoured by ice and then filled, so beneath Keighley itself there is glacial till, sand and gravel and river alluvium over the rockhead, varying in depth across short distances. On top of that sits a century and a half of human deposit. Keighley made textile machinery as well as cloth, and a good number of the newer estates and commercial sheds stand on ground that was previously works, sidings, ash tips and mill dams. Foundations on that sort of ground meet different conditions within the footprint of a single house, and the cracking that results has its own pattern. Where the setting suggests it, the report tells your solicitor to obtain an environmental search rather than leaving the question hanging.
Water management is the recurring theme in the reports we write here. Above the town, moorland surface water arrives in volume during heavy rain, and the stone lined field drains and grips that used to carry it round buildings have often collapsed, been built over by an extension or been blocked by a new driveway. The result is water standing against a solid wall that has no damp proof course and was never meant to deal with it. Down in the valley the Worth, North Beck and the Aire itself have all put water into property at times, and where a house sits low we look for replaced floorboards, plaster renewed only to waist height, new skirtings against old walls and an insurance history worth asking the seller about.
Exposure matters more here than a buyer from a lowland town expects. The moor edge takes weather straight off the Pennines with nothing in front of it, and on an exposed cottage the western gable can be soaking while the sheltered elevation four metres away is bone dry. That is not a coincidence and it is not rising damp. The report describes the orientation, the exposure and the consequence, because the correct repair for wind driven rain on an exposed wall is nothing like the correct repair for water coming up out of the ground.
The laithe house, and what happens when the barn end becomes a sitting room
The building type that says Worth Valley and Airedale more than any other is the laithe house. It is a farmhouse and its barn built at the same moment, in the same stone, under one continuous roof, with the domestic end at one side and a cart entrance and byre at the other. They went up in numbers through the eighteenth and early nineteenth centuries for families who farmed a few acres and wove at home, and dozens of them survive around Oakworth, Newsholme, Stanbury and the lanes above Haworth. East Riddlesden Hall shows the grander end of the same regional tradition in stone that is four hundred years old and still standing square.
Almost every surviving laithe house has now had the barn half converted into living accommodation, and that conversion is where the survey concentrates. A barn was a single open volume with a roof carried on a few large trusses and purlins. Inserting a first floor into it puts loads into rubble walls that were built to resist wind and carry a roof, not to support joist ends, and the notching, trimming and packing that achieves it is usually hidden by the time we arrive. What shows instead is a purlin that has taken a set, a ridge line you can see dipping from the road, a first floor that slopes towards the middle of the span, and doors upstairs that have been eased twice and still catch.
The second conversion problem is moisture. A barn wall is rubble, often nearly a metre thick, with a core of small stone and earth, no damp proof course and no foundation worth the name. It coped for two hundred years by being cold, open and ventilated at both ends. Line it internally with insulation and plasterboard, seal the floor with concrete and a membrane, fit tight modern joinery and heat it to twenty one degrees, and the moisture that used to evaporate from the inner face now condenses inside the build up where nobody can see it. The joist ends and the wall plate are in the worst position of all, buried in a wall that is now colder and wetter than it used to be. We open up where we can, use a moisture meter with judgement rather than treating its readings as gospel, and say plainly where the risk sits.
Third comes the opening. Nearly every conversion glazes the old cart arch, and a wide opening formed in a rubble wall needs a proper lintel bearing on sound masonry at each end, with padstones to spread the load. Where that was done well the wall above is stable and the reveals are straight. Where it was not, the stonework over the opening drops slightly and the crack runs up from one corner of the glazing, sometimes years after the work was finished. On a laithe house we always want to see the head of the old barn opening from both sides, and if the survey cannot establish how it is supported the report says so and recommends the structural engineer's report that will.
Defects we see most in Keighley homes
Different towns produce different reports. These are the findings that recur most often across the Worth Valley and this part of Airedale.
- Moorland surface water and spring flow arriving at the rear of hillside cottages above Oakworth and Haworth, where the original stone land drains have collapsed, been built over by an extension or been sealed by a new hard standing.
- Solid walls lined internally with insulation and plasterboard during a retrofit, so moisture now condenses behind the finish on the weather facing side instead of evaporating from it.
- Inserted first floors in converted barn ends, showing as deflected purlins, a visibly dipping ridge, sloping bedroom floors and upstairs doors that have been trimmed repeatedly.
- Cast iron gutters, hoppers and downpipes on tall three storey terraces at Ingrow and Stockbridge, undersized for the rainfall, choked at the back and discharging down the face of the wall for years.
- Corroded iron and steel beam ends in canal side mill and warehouse conversions, where the bearing is built into an external wall that has been wet since the roof last failed.
- Modern houses on former works and mill dam ground, where cracking in slabs, drives and lower courses follows the buried edge of whatever the site used to contain.
- Attic rooms formed in terraces around Braithwaite and Fell Lane with no escape window, no protected stair enclosure and no building regulation completion certificate to show for the work.
- Porous chimney stacks and failed flaunching on exposed ridge lines, driving damp into the top floor ceilings of houses that stand clear of any shelter.
Buying in Keighley: access, consents and the timing that works
Prices in this district cover an enormous range, from a modest terrace on the valley floor to a converted farmstead on the tops, and the repair liability does not scale with the price. A cottage bought cheaply because it looked characterful can carry a roof, a drainage scheme, a set of windows and a damp strategy that between them run well past what the buyer set aside. The average repair bill facing new home owners is around £5,750, and on the older end of the Keighley stock the figure the survey finds is frequently a good deal larger. Knowing it before exchange is the entire point of instructing one.
Book the inspection the day the offer is agreed, before your mortgage product is locked in and while the seller still has an interest in being helpful. We speak to the agent to arrange access ourselves, and on a property here that means asking for specific things: the loft hatch unlocked, the cellar head opened up, the outbuildings and old byre accessible, and the gate to the land at the back unbolted. On a hillside plot the rear of the building tells us far more than the frontage does, and on a laithe house the unconverted third of the structure is often where the answer is.
Consents need care in the Worth Valley. Haworth has a conservation area covering the top of Main Street and its surroundings, with a heavy concentration of listed buildings among them, and there are further conservation areas and listed farmsteads scattered up the valley and across the older core of Keighley. Where a property is listed or sits within a designated area, the report records it, and where past alterations look as though they needed listed building consent or planning permission that we can see no evidence of, we put the question to your solicitor. Unauthorised work does not get better with age and the enforcement risk passes to you with the keys.
Holiday letting is a real part of the market up the valley, driven by the Worth Valley Railway, the moorland walking and the Brontë connection at Haworth. A cottage that has been let short term for years has usually had heavy use and light maintenance, and it may carry fire safety obligations, furnishing requirements and use restrictions that a purely residential buyer is not expecting. We inspect it as a building, but we also flag the questions that follow from how it has been used.
You can talk the findings over with the surveyor as soon as the report arrives. Where a fault needs a price attached to it, movement at a converted barn end or decay in a joist buried in a wall, we will arrange the further investigation that produces one, so any renegotiation rests on a quoted figure instead of a worry.
Other surveys and valuations we carry out in Keighley
As well as Level 2 and Level 3 surveys, clients here instruct us for structural engineer's reports where a converted barn or an altered terrace is moving, timber and damp reports on rubble walled cottages and cellared valley floor property, and drone roof surveys where a steep three storey roof or a mill roof cannot be looked at safely from ground level. On the valuation side we prepare private valuations, probate valuations, matrimonial valuations, Help to Buy valuations and building insurance reinstatement figures. Owners of converted villas and canal side blocks come to us for insurance valuations and for fire risk assessments of the shared parts.
The same surveyors cover Haworth, Silsden, Steeton, Oakworth, Cross Hills and Bingley, and the villages and isolated farmsteads on the lanes between them, with travel included in the fixed fee so a remote address does not change the quote. Commercially we survey shops, workshops, mills and industrial units across the district, prepare schedules of condition before a lease is signed, advise on dilapidations at the end of a term and carry out commercial valuations and rent reviews. Every service we offer is set out on our Types of Survey page, and if what you need is not obvious from it, call and describe the property.
Which level do I need
Level 2 or Level 3 for a Keighley home?
The decision in four questions
Which survey level does a Keighley property need?
Read down the left column. If most of your answers sit in the Level 2 column, a Level 2 Homebuyer Survey is usually enough. If two or more sit in the Level 3 column, instruct a Level 3 Building Survey. A valuation on its own only tells you what the property is worth, not what is wrong with it.
| Question | Points to Level 2 | Points to Level 3 |
|---|---|---|
| How old is the property? | Built after about 1900, conventional brick or block construction. | Victorian or older, timber-framed, thatched, listed or in a conservation area. |
| Has it been altered? | Original layout, or a straightforward extension with building control sign-off. | Extended, converted, loft conversion, removed walls, or unknown history of works. |
| What condition does it look in? | Well kept, no obvious cracking, damp or roof problems. | Visible cracking, damp patches, sagging roof, or it has been empty for a while. |
| What do you want from the report? | A clear condition rating on each element and a list of what to check before exchange. | The cause of each defect, repair options, priorities and a discussion with the surveyor. |
Still on the fence? Call 07970 562 963 and describe the property. It takes two minutes and the surveyor will tell you straight which level fits and what it will cost.
Common questions in Keighley
Survey questions from Keighley buyers
How is the fee for a Keighley survey worked out?
By the property's size, age, type and value, and by how much building there is to inspect, since a farmstead with outbuildings takes far longer than a two bedroom terrace. Whatever the figure is, it is fixed and confirmed in writing before you instruct us, and nothing is added afterwards.
Is a Level 3 survey really necessary on a small Worth Valley cottage?
Size is not what decides it. A two bedroom cottage above Oakworth with rubble walls, a stone flagged floor laid on the ground and two hundred years of alterations needs the level of investigation a Level 3 Building Survey provides, whereas a much larger modern house at Long Lee may be perfectly well served by a Level 2. We decide on construction, age and evidence of change, not floor area.
What is a laithe house and does it change how you inspect?
It is a farmhouse and barn built together under one roof, common right across the Worth Valley and Airedale. It changes the inspection considerably, because the survey has to work out how the barn half was converted, what carries the inserted floor, how the old cart opening is supported and whether the two halves have settled at the same rate.
Why is one wall of our moorland cottage damp when the others are dry?
Almost always exposure. The elevation facing the moor takes wind driven rain with nothing in front of it to slow the weather down, and a solid wall saturated repeatedly from outside behaves nothing like a wall drawing moisture from the ground. The distinction matters because the remedies are completely different and the wrong one makes an exposed wall worse.
There is a spring at the back of the property. Should that put us off?
Not by itself, but it needs understanding. Springs are common where the gritstone meets the mudstone beneath it and older cottages were often sited next to one on purpose. The survey looks at where that water goes now, whether the old stone land drains still function and whether any extension or hard standing has cut across the route it used to take.
We are buying a flat in a converted mill on the canal. What extra do you look at?
The structural frame and its bearings first. Iron and steel beams in these buildings are built into thick external walls, and where those walls have been wet the beam ends corrode out of sight and expand. We also inspect the roof area, the shared circulation and the boundary with the towpath, and we tell you which documents to request from the management company.
The estate was built on an old works site. Does that need its own search?
Usually yes. Keighley made machinery as well as cloth, and modern housing in the valley sometimes stands on former works, sidings, tips and mill dams, so both the ground conditions and the ground chemistry can vary within one plot. Where the setting points that way the report asks your solicitor to obtain an environmental search and explains what we saw that prompted it.
How do you inspect a steep three storey roof safely?
From the ground with binoculars, from inside the roof space where there is access, from any adjacent vantage point we can reach, and where that still leaves a question we offer a drone roof survey. High Airedale terraces and mill roofs are exactly the cases where the drone earns its place, because guessing at a covering from the pavement helps nobody.
The loft has been made into a bedroom. What do you need to see?
Evidence that it was done properly. We look for an escape window of the right size, a stair enclosure that gives protection, joists that were strengthened rather than simply boarded over, and headroom that meets the standard. Then we ask for the building regulation completion certificate. Where there is none, the report explains what your solicitor should require from the seller.
How soon can a surveyor get out to Keighley or up the Worth Valley?
We aim to attend within 3 to 5 working days of instruction and to have the written report with you within 3 to 5 working days of the visit. Remote addresses up the valley are treated no differently. If your exchange date is close, say so at the enquiry stage, because attendance within 24 hours can be arranged on request.
Does the survey take account of Haworth being a conservation area?
Yes. Where the property is listed or falls inside a conservation area the report records it, because it governs what you may alter, what materials a repair has to use and what consent the seller should hold for work already carried out. Where past alterations look as though they needed consent we did not see, we raise it with your solicitor.
Do you also survey in Silsden, Steeton, Oakworth and Cross Hills?
We do, along with Haworth, Bingley and the farmsteads on the lanes between them. Travel across the district is built into the fixed fee we quote at the start, so an address at the far end of the valley costs no more than one in the middle of town. Valuations for probate, matrimonial matters and private sales are available across the same area.
Also covered from Keighley
We survey Haworth, Silsden, Steeton, Oakworth, Cross Hills and Bingley from our Keighley work, at the same fixed fee. Travel is included, so the figure does not change because the property sits on the edge of the patch.
Book your survey
Book a survey in Keighley
Postcode, survey type and a phone number. The surveyor will come back with a fixed fee for the Keighley property and the earliest date.
Prefer to talk it through first?
Call 07970 562 963