
West Yorkshire surveyors
RICS Chartered Surveyors in Huddersfield
Huddersfield was built along two valleys rather than around a centre. The Colne comes down off the watershed through Marsden and Slaithwaite, the Holme arrives from Holmfirth and Honley, and the two meet below the town at Aspley. Nearly all of the housing sits on the sides of those valleys, which is why so many addresses here have a front door at one level and a back garden at another. On the high shelves above Golcar, Linthwaite and Netherton stand rows of weavers' cottages from the last decades of hand loom cloth. Along the valley floors at Milnsbridge, Paddock and Lockwood are the terraces that went up beside the mills. North of the ring road are the large stone villas of Edgerton and Birkby, and beyond them long Victorian and Edwardian terraces at Lindley and Almondbury, with inter-war semi-detached estates at Oakes, Salendine Nook and Dalton.
A Level 3 Building Survey in Huddersfield inspects the fabric in depth and explains why each defect has happened, which matters on weavers' cottages, hillside dwellings and stone villas across the Colne and Holme valleys. The surveyor attends within 3 to 5 working days of instruction and reports 3 to 5 working days later.
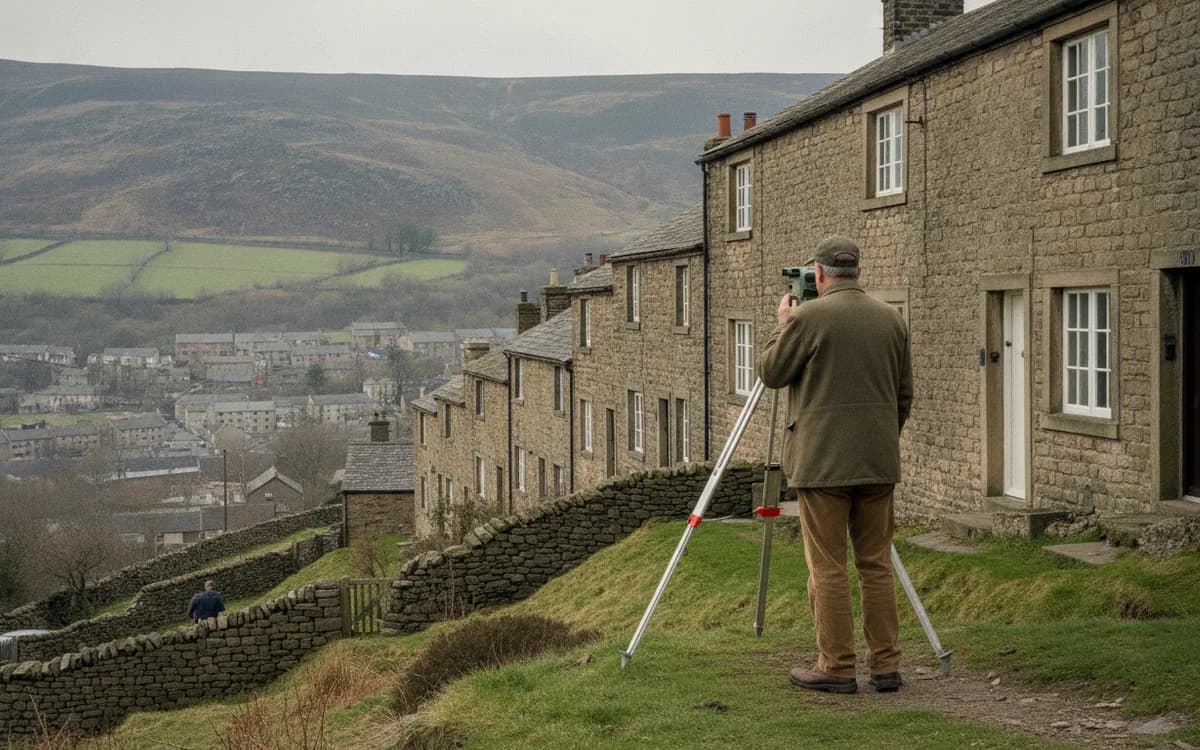
Surveying property in Huddersfield
That range is the reason the survey level question has real teeth in this town. A 1930s semi at Salendine Nook with a cavity wall, a tiled roof and its original layout is a textbook Level 2 Homebuyer Survey, and we will happily say so. A three storey cottage at Golcar with a workshop floor at the top, a run of mullioned lights facing down the valley, a rear elevation buried in the bank behind it and two hundred years of patching in between is a different animal. A Level 2 report on a building like that spends most of its length advising you to take further advice, which helps nobody. This is why the Level 3 Building Survey is the instruction we carry out most often around Huddersfield.
Whichever level the property needs, the surveyor who walks round it is the one who writes your report and the one who picks up the phone when you ring about it afterwards. There are no third parties and no call centre in between. The fee is fixed and confirmed in writing before you instruct, so the figure you are quoted is the figure you pay. We aim to be at the property within 3 to 5 working days of instruction and to have the report with you within 3 to 5 working days of the visit, and if your chain is moving faster than that, tell us when you enquire, because attendance within 24 hours can be arranged on request.
The survey most often needed here
Level 3 Building Survey in Huddersfield
A Level 3 Building Survey (formerly the full structural survey) is the most thorough RICS inspection. It suits period homes, listed buildings, timber-framed and non-standard construction, properties that have been extended or altered, and anything in poor condition. The surveyor examines the structure and fabric in detail, explains the likely cause of any defect, sets out repair options and priorities, and discusses the findings with you before and after the inspection.
Suits Buyers of pre-1900 or period property, listed and conservation-area homes, extended or converted houses, non-standard construction, or any property showing signs of movement, damp or neglect.
Two valleys, local stone, and what a slope does to a house
The lower Colne and the ground east of the town centre sit on Coal Measures strata. Climb the valley sides towards Marsden, Meltham or Holme and the sequence changes to the coarser sandstones of the Millstone Grit Group. Huddersfield built out of whatever was directly underfoot, and the quarries at Crosland Hill and Crosland Moor supplied a hard, close grained sandstone that was used for everything from cottage walls to paving flags. You will often find it dressed as smooth ashlar across the front elevation of a villa and left as cheap coursed rubble down the side and back, because the owner paid for the face the street could see. That distinction matters to a surveyor, because the two faces of the same building absorb and shed water at completely different rates and frequently need two different repair strategies.
The slope does more to a Huddersfield house than the stone does. Very little was built on level ground. A house is either cut into the bank or thrown out from it on a plinth, and often both at once, so the rear wall of the ground floor is holding back earth that is at the level of the first floor at the front. Those rear walls were built as house walls, not as engineered retaining structures. There is usually no waterproof barrier behind them, no drainage cavity and no land drain that anyone can now find. Hillside water moves downhill through the fissures in the rock and through the loose material above it, arrives at the back of the building and has nowhere else to go. The classic Huddersfield pattern in a report is a house that reads bone dry at the front and consistently wet across the back, at the same floor level, on the uphill side only.
Then there is the made ground. Cutting a mill, a mill yard and its terraces into a valley side produced a great deal of spoil, and that spoil was tipped and levelled to make the next building plot. Old quarry voids were backfilled the same way. Where a house or a garage sits partly on original rock and partly on fill, the two halves settle differently, and the crack pattern that results is diagonal, tapering and usually oldest at the junction. We will tell you whether what you are looking at is that, or thermal movement in a long unbroken frontage, or something that genuinely needs a structural engineer to model.
Water in the open is the last piece. The Colne and the Holme are short, steep rivers that rise very quickly after heavy rain on the moors, and both filled their valley floors in December 2015, with Brighouse on the Calder below them among the worst hit places in the district. Away from the rivers the risk is different and more common: surface water sheeting off the tops, down the setted streets and into the first property with a threshold below pavement level. The report looks for tide marks, replaced skirtings and floors, salt staining on cellar walls and underfloor vents that have been bricked up, and where the setting calls for it we tell your solicitor to get a flood search rather than assume.
The weaver's cottage, the loom chamber and the taking-in door
Before the mills took the work indoors, cloth was woven at home on a hand loom, and the buildings that housed that trade are still standing in quantity above Golcar, Slaithwaite, Linthwaite, Marsden, Meltham and Honley. The pattern is consistent enough to be diagnostic. The top floor was the working floor, a single open chamber running the depth of the building, and because a hand loom weaver needed daylight on the warp for as many hours as the year allowed, that floor was given a long horizontal band of windows, sometimes six or eight lights side by side, divided by slender stone mullions. Somewhere on the gable or the first floor there is usually a taking-in door: a full height opening, often with no floor or step beneath it, through which finished pieces were lowered to the cart and yarn hauled up.
The window wall is where the survey earns its fee. Structurally, a long run of openings separated by mullions leaves very little solid masonry between the top of the ground floor and the eaves, and the mullions themselves are doing real work. They are slender, they are exposed, and in a great many cottages they have iron cramps or window ties bedded into them. Iron rusts and expands with enormous force inside stone, and the result is a mullion split vertically down its length or sheared off at the head. Once one goes, the lintel or head stone above it loses support and dips, and the usual fix was to slide a concrete lintel across the whole range and render over the evidence. We look at the line of the heads, the verticality of every mullion, the mortar joints above each light and the inside face of that wall, and we say plainly whether the range is stable, tired or actively moving.
Taking-in doors are the second thing we go looking for. Most have been closed up, either with a window or with a stone infill panel, and the infill is very rarely toothed properly into the surrounding masonry. Nothing bonds, so the panel behaves as a separate element and a hairline crack opens down both old reveals, which owners then repeatedly fill. It is usually cosmetic. Occasionally it is not, because removing a door and inserting a window changes the loading across the opening, and we have seen cases where the original timber head was left in place, buried and rotting behind the new work. Where a taking-in door survives in use as a first floor door onto nothing, the report also says something about safety, because that is exactly the sort of feature a buyer forgets about until there is a toddler in the house.
Finally, these cottages are almost never single buildings. They were built in short rows or as pairs sharing a roof, a party wall carried to the ridge and a stack in common, and many have since been knocked through, split back up, extended into the hillside or had the loom chamber converted into bedrooms with dormers cut into a heavy flagged roof. That history is the reason a Level 3 is the right instruction. The question is not only what is wrong today but what was done, when, by whom and with what consent, and only a report that explains causes can answer it.
Defects we see most in Huddersfield homes
Some faults turn up so regularly in this town that a surveyor starts looking for them from the pavement. These are the ones our Huddersfield reports name most often.
- Split and sheared mullions across long first floor window ranges at Golcar, Linthwaite and Slaithwaite, caused by corroded iron cramps expanding inside the stone, with the heads above them propped by a later concrete lintel.
- Infilled taking-in doors that were never bonded into the surrounding wall, showing as a repeatedly filled vertical crack down each old reveal.
- Rear walls holding back hillside ground with no waterproof barrier, no drainage cavity and no traceable land drain, producing damp confined to the uphill rooms while the front of the same house stays dry.
- Yorkshire sliding sash windows with decayed bottom rails and cills, packed out, painted shut and beyond the reach of an off the shelf replacement.
- Impermeable pointing and modern gypsum plaster applied to solid sandstone walls, holding moisture in the thickness instead of letting the wall give it back.
- Roof spread and slipped coverings on tall three storey cottages where dormers were cut into a heavy flagged roof and the original common rafters were trimmed without anything being added back.
- Integral garages driven into the front bank along the valley roads, with retaining side walls and a flat roof used as the drive or terrace above, built with no evidence of design and no maintenance since.
- Mill conversions at Milnsbridge, Lockwood and Folly Hall with very large roof areas, exposed cast iron and timber frames and communal repairs recovered through a service charge you will be paying into.
Buying in Huddersfield: access, consents and the timetable
Instruct as soon as your offer is accepted and your solicitor is on the file. The findings are worth most while you can still act on them, which means before your searches are back and before you have committed to a product. New home owners face an average repair bill of £5,750, and the whole point of a survey is to put that number in front of you while it is still a negotiating position rather than a bill.
Access needs a little more organising here than it does on the flat. We ask the agent for the loft hatch unlocked, the cellar open, the meter cupboards accessible and, critically, the back of the house reachable, because on a hillside plot the rear elevation and the ground behind it tell you more than the frontage does. Many cottages sit hard against the pavement on a narrow lane with nowhere to stand a ladder and nowhere to park, and some of the taller valley terraces cannot be seen safely from the ground at all. Where that is the case we will say so up front and offer a drone roof survey alongside the inspection, so the covering, the flashings, the stack and the valleys are actually looked at rather than described as not inspected.
Consents are a real issue in Huddersfield, which carries an unusually large number of listed buildings for a town of its size. The railway station and its frontage on St George's Square are listed at Grade I, and there are conservation areas covering the town centre, the villas and grounds of Edgerton, and the historic cores of Almondbury, Golcar, Marsden and Slaithwaite. Where a property sits within one, or is listed, the report says so and flags any alteration that looks as though it needed a consent nobody obtained, because unauthorised work on a listed building becomes your problem the day you complete, not the seller's.
Once the inspection is done you can ring the surveyor and talk it through while it is fresh in their mind, and the written report follows within 3 to 5 working days. If something significant comes out of it, movement across a cottage window range for example, or timber decay behind a hillside rear wall, we can carry out the follow up ourselves with a structural engineer's report or a timber and damp report, so you go back to the agent holding evidence and figures instead of anxieties.
Other surveys and valuations we carry out around Huddersfield
Level 2 and Level 3 surveys are the bulk of the work, but they are not all of it. Around Huddersfield we are instructed for structural engineer's reports where a window range or a retaining rear wall is moving, timber and damp reports on hillside and cellared property, drone roof surveys on tall valley terraces and mill conversions, boundary and party wall dispute reports where a stepped garden boundary is doing more retaining than either neighbour realised, asbestos surveys, EPCs and fire risk assessments on converted buildings. For owners and executors we prepare probate valuations, matrimonial valuations, Help to Buy valuations, private valuations and building insurance reinstatement valuations.
The same team covers the wider district from the same base, so Holmfirth, Honley, Meltham, Marsden, Slaithwaite, Golcar and Brighouse are all standard ground for us and travel is inside the fixed fee we quote. On the commercial side we survey shops, offices, mills and industrial units across the Colne and Holme valleys, prepare schedules of condition before a lease starts, advise on dilapidations when one ends, and carry out commercial valuations and rent reviews. The complete list is on our Types of Survey page, and if what you need is not obviously on it, call and describe the property.
Which level do I need
Level 2 or Level 3 for a Huddersfield home?
The decision in four questions
Which survey level does a Huddersfield property need?
Read down the left column. If most of your answers sit in the Level 2 column, a Level 2 Homebuyer Survey is usually enough. If two or more sit in the Level 3 column, instruct a Level 3 Building Survey. A valuation on its own only tells you what the property is worth, not what is wrong with it.
| Question | Points to Level 2 | Points to Level 3 |
|---|---|---|
| How old is the property? | Built after about 1900, conventional brick or block construction. | Victorian or older, timber-framed, thatched, listed or in a conservation area. |
| Has it been altered? | Original layout, or a straightforward extension with building control sign-off. | Extended, converted, loft conversion, removed walls, or unknown history of works. |
| What condition does it look in? | Well kept, no obvious cracking, damp or roof problems. | Visible cracking, damp patches, sagging roof, or it has been empty for a while. |
| What do you want from the report? | A clear condition rating on each element and a list of what to check before exchange. | The cause of each defect, repair options, priorities and a discussion with the surveyor. |
Still on the fence? Call 07970 562 963 and describe the property. It takes two minutes and the surveyor will tell you straight which level fits and what it will cost.
Common questions in Huddersfield
Survey questions from Huddersfield buyers
How is the fee for a Huddersfield building survey worked out?
It is calculated from the property's size, age, type and value, then fixed and confirmed to you in writing before you instruct, with nothing added afterwards. Send us the Huddersfield postcode and the asking price and we will come back with the figure and what it covers.
We are buying a weaver's cottage at Golcar. Which survey level does it need?
A Level 3 Building Survey. A cottage of that type has a solid wall with no cavity, a top floor originally built as a loom chamber, a long range of mullioned lights doing structural work, usually a rear wall retaining the bank behind it, and a couple of centuries of unrecorded alteration. A Level 3 explains the cause of each defect, sets out repairs in priority order and is discussed with you directly. A Level 2 is designed for something far more conventional.
What is a taking-in door, and does an infilled one matter?
It is the tall opening at first floor or gable level through which finished cloth was lowered and yarn hoisted up when the building was a working weaver's home. Most have been blocked with stone or fitted with a window. The infill is seldom bonded into the original masonry, so a crack opens down each old reveal. That is usually cosmetic, but we check whether the original timber head was left buried behind the new work, because a rotting head in an opening is not cosmetic at all.
The first floor has a long run of mullioned windows. Is that a structural weakness?
It is a structural feature that needs watching rather than an automatic defect. Six or eight lights in a row leave very little solid masonry in that wall, and the slender mullions carry real load. Where iron cramps were bedded into them they rust, expand and split the stone, the heads above lose support and dip, and somebody slides a concrete lintel across and renders over it. We assess the line of the heads, each mullion and the inside face before saying whether it is sound, tired or moving.
The back of the house is cut into the hillside. What does the surveyor check there?
Whether the rear wall is being asked to act as a retaining structure it was never built to be. We look at the ground level outside against the floor level inside, the presence or absence of any drainage behind the wall, moisture readings taken at several heights on the uphill rooms only, the condition of joist ends bearing into that wall, and any evidence of water tracking along the wall head. Damp that stops at the uphill side of a house is a very different problem from damp that runs all the way round.
What is a Yorkshire sliding sash window and can it be repaired?
It is the regional horizontal sliding sash, where one half slides sideways past the other in a timber or stone frame rather than running up and down on cords and weights. You see them throughout the older cottages here. They are almost always repairable, usually by splicing new timber into a decayed bottom rail and easing the runs, and repair is normally both cheaper and more acceptable in a conservation area than any standard replacement unit, which will not fit the opening anyway.
Do the Colne and the Holme flood, and will the report say so?
Both rivers rise very fast after heavy moorland rain and both filled their valley floors in December 2015. Away from the watercourses the more common problem is surface water running off the tops and down the streets into thresholds below pavement level. The inspection looks for tide marks, replaced floors, salt staining on cellar walls and blocked underfloor vents, and where the setting justifies it we tell your solicitor to obtain a flood search.
Is there old coal mining beneath Huddersfield?
Under parts of the district, yes. The lower valley and the ground towards Dalton and Kirkheaton sit on Coal Measures that were worked, sometimes shallowly and sometimes with poor records, while the higher ground towards Marsden and Meltham is a different sequence entirely. Where the setting and the crack pattern make it a live question, the report says so and asks your solicitor to obtain a Coal Authority mining report rather than leaving you to guess.
The roof is three storeys up on a lane with no parking. Can it still be inspected?
Yes, with a drone. A tall valley terrace or a converted mill often cannot be seen safely or usefully from the ground, and a report that describes the roof as not inspected is of limited value on the very element most likely to cost you money. We fly the roof, the stacks, the flashings and the valleys, and the images go into the report alongside the written findings.
The house is listed and inside a conservation area. How does that change the report?
It changes what any repair is allowed to be, so we write it differently. The report identifies the designation, comments on the appropriateness of previous work, and flags alterations that look as though they required listed building consent or planning permission that may never have been granted. Huddersfield has a great many designated buildings and several conservation areas, so this comes up often, and unauthorised work becomes the new owner's liability.
How soon can a surveyor get out to Marsden, Slaithwaite or Meltham?
On the same terms as the town itself: attendance within 3 to 5 working days of instruction subject to access, and the report within 3 to 5 working days of the visit. Attendance inside 24 hours can be arranged if your exchange date demands it. Travel out to the top of the valleys is included in the fixed fee, so the quote does not move because the property is a long way up.
Does a Level 3 Building Survey give me a valuation figure as well?
Not as standard. A Level 3 is a condition report: it tells you what is wrong, why, how urgent it is and what to do, but it does not conclude with a market value. If you need a figure as well, either instruct a private valuation alongside it or discuss whether a Level 2 Homebuyer Survey, which does include a valuation and an insurance reinstatement figure, is sufficient for the building in question.
Also covered from Huddersfield
We survey Holmfirth, Marsden, Slaithwaite, Meltham, Honley, Golcar and Brighouse from our Huddersfield work, at the same fixed fee. Travel is included, so the figure does not change because the property sits on the edge of the patch.
Book your survey
Book a survey in Huddersfield
Postcode, survey type and a phone number. The surveyor will come back with a fixed fee for the Huddersfield property and the earliest date.
Prefer to talk it through first?
Call 07970 562 963