
North Yorkshire surveyors
RICS Chartered Surveyors in York
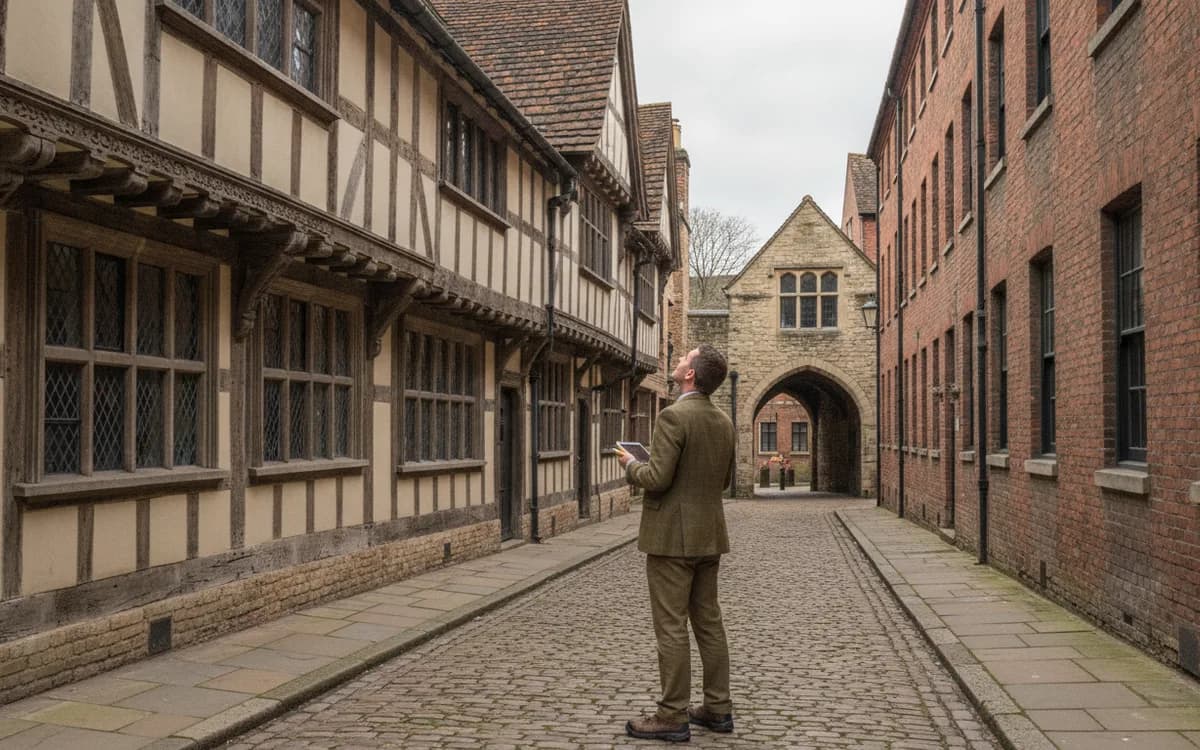
York is a brick and clay city, and that single fact separates it from almost everywhere else we work in Yorkshire. There is no gritstone here and no stone slate. The walls are hand-made brick, soft, slightly irregular and laid in lime, and the roofs are clay pantiles, the orange S-shaped tiles that give the skyline its colour. Only the grandest and oldest buildings use stone, and that stone is Magnesian Limestone quarried west of the city around Tadcaster, the same pale rock the Minster is built from. The oldest houses of all are not masonry at all but timber frames with infill panels, still standing on the Shambles, Goodramgate, Stonegate and the lanes off them.
A Level 3 Building Survey is the right level for most York property. It looks closely at the fabric, works out why a defect has happened and ranks the repairs, which matters on timber-framed, Georgian and pantiled houses. The surveyor attends within 3 to 5 working days of instruction.
Surveying property in York
Around that medieval core the city grew in layers you can date from the pavement. Georgian townhouses run along Micklegate and out along Bootham, three and four storeys, often with vaults under the footway. Victorian and Edwardian terraces fill Holgate, South Bank, The Groves, Bishopthorpe Road and Fulford Road, most of them built for railway and confectionery workers, most with a rear outrigger and many with a cellar. Beyond them come inter-war semis at Acomb, Clifton and Heworth, post-war estates, and newer development at Rawcliffe, Huntington and Osbaldwick where the construction is conventional and the survey question is a much simpler one.
Because so much of the stock is genuinely old, altered and in many cases listed, York sees more Level 3 Building Surveys than Level 2 Homebuyer Surveys, and the Level 3 is the service we lead with here. That is not an upsell. A Level 2 report on a jettied timber-framed building or a Georgian townhouse split into flats will tell you very little except to take further advice, which leaves you paying twice. We carry out both levels, we will tell you honestly which one the building in front of you needs, and the surveyor who inspects it writes the report and answers the phone afterwards. Fees are fixed and confirmed in writing before you instruct, attendance is normally within 3 to 5 working days, the report follows within 3 to 5 working days of the visit, and attendance within 24 hours can be arranged when an exchange date is tight.
The survey most often needed here
Level 3 Building Survey in York
A Level 3 Building Survey (formerly the full structural survey) is the most thorough RICS inspection. It suits period homes, listed buildings, timber-framed and non-standard construction, properties that have been extended or altered, and anything in poor condition. The surveyor examines the structure and fabric in detail, explains the likely cause of any defect, sets out repair options and priorities, and discusses the findings with you before and after the inspection.
Suits Buyers of pre-1900 or period property, listed and conservation-area homes, extended or converted houses, non-standard construction, or any property showing signs of movement, damp or neglect.
The ground under York and the materials it built with
York sits in the Vale of York on soft, young deposits rather than on rock. The historic centre occupies the York Moraine, a low ridge of glacial sand, gravel and till that the Romans chose because it was the driest ground for miles in a landscape of marsh and river. Step off that ridge and the deposits change quickly to laminated clays, silts and river alluvium, sometimes within a single street. For a surveyor that variability is the point. Two houses in the same terrace can be founded on materially different ground, and shallow Victorian footings on soft alluvium behave differently from the same footings on the gravel ridge. Where we find cracking, the assessment turns on the pattern, the width, whether the crack tapers, whether it passes through the brick or follows the joints, and whether it is still moving.
One thing you will not find here is old coal workings. The Coal Measures that run under Leeds, Wakefield and much of the West Riding do not reach the city, so the Coal Authority mining report that dominates a survey twenty miles to the south west is simply not part of the conversation in York. That matters when you are comparing quotes and reports across the region: a crack in a York house needs explaining on its own terms rather than being attributed to something that was never underneath it.
The brick itself repays attention. Hand-made bricks fired locally before the railways are softer and more porous than anything produced since, and they were laid in a lime mortar chosen to be weaker than the brick so that any movement showed in the joint rather than the unit. Repoint that wall in hard cement and you reverse the relationship. Water that enters the wall can no longer leave through the joint, so it leaves through the face of the brick instead, and after a few hard frosts the face blows off and the wall starts to look pitted and sanded back. Cement render over soft brick does the same thing more comprehensively and hides the damage while it happens. Both are common across the older terraces and both are recorded in detail in our reports, because the repair is slow, skilled and expensive.
Limestone appears on the churches, the walls, the Minster and a handful of the better houses, and it has its own failure mode. Magnesian Limestone weathers by losing its surface in sheets and by blistering where a sulphate crust has formed, and it is badly damaged by cement pointing and by unsuitable cleaning. Where a property has limestone dressings, copings or a limestone plinth, the report comments on their condition separately from the brickwork, because the two materials need different repairs and different mortars.
Pantiles and timber frames: the two things a York survey turns on
A clay pantile roof is not a slate roof and should not be inspected as if it were. Slates are laid double lap, so every point on the roof has two thicknesses of covering above it. Pantiles are single lap. Each tile interlocks sideways with its neighbour and laps the course below, which makes the roof light and quick to lay but leaves it with almost no redundancy. Lift or slip one tile and you have an open hole rather than a thin spot. The tiles hang on a nib over a batten and, on most roofs built before the middle of the last century, there is no underfelt beneath them at all.
What kept those roofs weathertight was torching, a lime and hair mortar buttered onto the underside of the tiles between the battens to seal the gaps and stop wind driving rain and snow through. Torching has a finite life. It dries, loses its key and drops off in lumps, which is why a loft in an older York house often has a layer of sandy debris across the ceiling joists and daylight visible at the eaves. Once the torching has gone, a strong easterly will push rain and fine snow straight into the roof space, and the first evidence is usually staining on the bedroom ceilings rather than anything visible from the street. The report tells you where the covering sits in its life, whether the tiles themselves are sound or delaminating, whether nibs have broken, whether the battens are still holding a nail, and whether the verges and ridge are bedded or rotten. Relaying a pantile roof properly, with a breathable membrane and reclaimed or matching tiles where a conservation area requires them, is a substantial job and you should know it is coming before you exchange, not after.
The timber-framed buildings are the other York speciality. On the Shambles, Goodramgate, Stonegate and the surrounding lanes there are houses whose frames are five and six hundred years old, jettied out at first and second floor, sitting at angles that alarm people who have never seen one. Most of that lean is historic and long settled. A frame that has moved, found its position and stayed there for three centuries is not a structural emergency, and a report that treats it as one is not doing you any favours. What matters is whether the movement is live and what is happening at the points where the frame meets water: the foot of the posts, the sill beam at ground level, the ends of the bressummer beneath a jetty, and anywhere a later owner has run a concrete floor or a cement render up against old oak. That is where decay and beetle attack concentrate, and that is where an apparently cosmetic problem turns into a structural one. Inspecting a building like this properly means opening up nothing but understanding everything you can see, then saying plainly what needs a specialist look and what has been stable since the Georgians.
Defects we see most in York homes
Some faults turn up in our York reports far more often than anywhere else on our patch. These are the ones worth knowing about before you view.
- Slipped, cracked and nib-broken pantiles with the original torching gone, letting wind-driven rain into unfelted roof spaces across Holgate, South Bank, The Groves and Bishopthorpe Road.
- Cement render and hard cement pointing over soft hand-made brick, trapping moisture and blowing the faces of the bricks in frost, particularly on the weather-facing elevations of Victorian terraces.
- Decay at the feet of posts and at the ends of sill beams and bressummers in timber-framed buildings, usually where a later concrete floor, raised pavement or impermeable render has held water against the oak.
- Tide marks, salted plaster, replaced floors and blocked airbricks in cellars and ground floors near the Ouse and the Foss, together with tanking installed after a flood that has since pushed damp higher up the wall.
- Failed flat roofs on the two-storey rear outriggers of Victorian terraces, often felted several times over with no falls and no upstand where the roof meets the main wall.
- Unconsented work in listed buildings and conservation areas, including replacement windows, removed chimney breasts, rooflights on street elevations and internal partitions in Georgian townhouses converted to flats.
- Raised paths, drives and garden levels bridging or burying the damp-proof course in inter-war semis at Acomb, Clifton and Heworth, with damp then appearing at skirting level inside.
- Vaults and coal cellars extending under the pavement on Micklegate and Bootham, where the brick arch has been patched from above, the ventilation blocked and the ownership never established.
Buying in York: flooding, consents and the transaction timetable
Flooding is the defining property risk in this city and it needs handling with facts rather than nerves. Two rivers meet here. The Ouse drains a very large catchment coming down from the Dales, so it rises days after rain that fell somewhere else entirely, and the Foss is a small river that cannot discharge while the Ouse is high. That is what the Foss Barrier exists to manage: it closes the mouth of the Foss and pumps the water over into the Ouse. In November 2000 the Ouse reached levels not seen in living memory, and on Boxing Day 2015 the barrier was overwhelmed and had to be lifted, which is why the flooding that December reached streets along the Foss that had stayed dry in 2000. The pumping capacity has since been rebuilt and the defences raised in several places, and the picture today is better than it was, but a buyer still needs to know exactly where a specific property sits.
So the survey looks for the physical evidence and the report tells your solicitor what to ask for. We record tide marks and staining, plaster replaced only to a certain height, new floors in one room and old ones in the next, salts on the wall face, tanking systems, sump pumps, raised electrical sockets, flood boards and their fixings, and non-return valves on drainage. We ask whether airbricks have been blocked up and never reopened. Then the report directs your solicitor to obtain a flood search and to ask the seller directly, in writing, about past flooding and any insurance claims, because the practical question is rarely whether water can reach the door. It is whether the property can be insured at a sensible premium and excess, and what a reinstatement would actually involve once you take listed status and traditional materials into account.
The second York constraint is consent. The city has an exceptional concentration of listed buildings and a long list of conservation areas covering the whole historic core and much of the Victorian suburb beyond it. Where a property is listed, the listing covers the whole building inside and out, not just the frontage, and unauthorised alterations by a previous owner become your problem on completion. Our reports flag the work that looks as though it should have had listed building consent, and the alterations in conservation areas that should have had planning permission, so your solicitor can chase the paperwork while there is still time to do something about it.
The third is underfoot. York is one of only five places in England designated an Area of Archaeological Importance under the Ancient Monuments and Archaeological Areas Act 1979, and beneath the central streets there are several metres of waterlogged, organically rich deposits that have survived precisely because they have stayed wet. That has two consequences a buyer should understand. Groundworks of any kind, a basement conversion, an extension with conventional strip foundations, underpinning, or even a soakaway, can trigger archaeological requirements and a cost and delay that people do not budget for. And where those deposits are allowed to dry out, through local dewatering or a change in drainage, they shrink, which is one of the recognised causes of settlement in this city. If your plans for the house involve digging, say so when you instruct us and the report will address it.
On timing, instruct the survey as soon as your offer is accepted and your solicitor is appointed. Good houses in Bishopthorpe Road, Bootham, Clifton and the villages go under offer quickly and agents expect buyers to move. We arrange access ourselves and we need the loft hatch unlocked, the cellar open and any vault or outbuilding accessible, because in York the loft and the cellar are usually where the story is. Tell the surveyor beforehand about anything that bothered you at the viewing, a stain on a bedroom ceiling, a musty cellar, a frontage that leans, and they will inspect with it in mind. You can ring and talk the findings through while they are fresh, and if something needs a specialist follow-up, a structural engineer's report or a timber and damp investigation, we can carry that out so you negotiate with figures rather than worries. The average repair bill for new home owners is around 5,750 pounds, and a survey exists to find exactly that sort of cost before you exchange rather than after you move in.
Other surveys and valuations we carry out in York
Alongside Level 3 Building Surveys and Level 2 Homebuyer Surveys, York clients instruct us for structural engineer's reports where movement looks active or a timber frame needs assessing, timber and damp reports on cellared terraces and on old oak, drone roof surveys where a steep pantile roof or a tall Georgian elevation cannot be seen safely from the ground, and valuations for probate, matrimonial settlements, Help to Buy redemptions and private sales within a family. Owners of converted townhouses and small blocks instruct us for building insurance valuations, which in a listed building need to reflect repair in matching materials rather than a modern rebuild, and for fire risk assessments of the common parts.
Commercial work in the city runs to hospitality and retail more than to industry. We are regularly asked to inspect cafes, restaurants, guest houses and small hotels in the centre, professional offices in converted townhouses, and workshops and units on the ring road estates. A tenant taking a lease on a historic building should have a photographic schedule of condition agreed at the start, because without one the repairing obligation in a York lease can become an argument about six hundred years of wear. We also advise on dilapidations claims, and we act on rent reviews and commercial valuations.
We cover the whole York area from one base, taking in Haxby, Copmanthorpe, Dunnington, Poppleton, Fulford and Tadcaster, and travel sits inside the fixed fee we quote, so the figure does not move because a house is in a village rather than the centre. The full list of what we do is on our Types of Survey page, and if the job you have in mind is not obviously on it, call and describe the property.
Which level do I need
Level 2 or Level 3 for a York home?
The decision in four questions
Which survey level does a York property need?
Read down the left column. If most of your answers sit in the Level 2 column, a Level 2 Homebuyer Survey is usually enough. If two or more sit in the Level 3 column, instruct a Level 3 Building Survey. A valuation on its own only tells you what the property is worth, not what is wrong with it.
| Question | Points to Level 2 | Points to Level 3 |
|---|---|---|
| How old is the property? | Built after about 1900, conventional brick or block construction. | Victorian or older, timber-framed, thatched, listed or in a conservation area. |
| Has it been altered? | Original layout, or a straightforward extension with building control sign-off. | Extended, converted, loft conversion, removed walls, or unknown history of works. |
| What condition does it look in? | Well kept, no obvious cracking, damp or roof problems. | Visible cracking, damp patches, sagging roof, or it has been empty for a while. |
| What do you want from the report? | A clear condition rating on each element and a list of what to check before exchange. | The cause of each defect, repair options, priorities and a discussion with the surveyor. |
Still on the fence? Call 07970 562 963 and describe the property. It takes two minutes and the surveyor will tell you straight which level fits and what it will cost.
Common questions in York
Survey questions from York buyers
How do you work out the fee for a survey on a York property?
We quote a fixed fee before you instruct us and confirm it in writing, and nothing is added afterwards. What sets the figure is the building itself, because a four-storey Georgian townhouse on Micklegate with vaults under the pavement takes far longer to inspect than a 1930s semi in Acomb. Send us the address and the asking price and we will confirm the fee.
Which survey level does a house inside the York city walls need?
Almost always a Level 3 Building Survey. Property in the historic core tends to be old, altered many times, frequently listed and often timber-framed or solid-walled, which is outside what a Level 2 Homebuyer Survey is designed to cover. A Level 3 explains why each defect has happened and sets the repairs in order. On a conventional modern house at Rawcliffe, Huntington or Copmanthorpe a Level 2 is usually the sensible instruction and we will tell you so.
What does the surveyor look at on a clay pantile roof?
Pantiles are laid single lap, so unlike slate there is no second thickness of covering to fall back on and one slipped tile means an open roof. The surveyor checks for slipped, cracked and delaminating tiles, broken nibs, battens that will no longer hold a fixing, the condition of the bedding at the ridge and verges, and whether any underfelt exists. Inside, the roof space is inspected for daylight, staining and wind-blown debris.
The report mentions torching. What is it?
Torching is the lime and hair mortar buttered onto the underside of the tiles between the battens on an unfelted roof, and it was the only thing stopping rain and snow blowing in. It dries out, loses its grip and falls away over time, leaving sandy debris on the loft insulation and daylight at the eaves. Failed torching is not an emergency, but it does mean the roof is near the end of its serviceable life.
How does the survey deal with flood risk from the Ouse and the Foss?
We inspect for the physical record first: tide marks, plaster replaced only to a set height, new floors in some rooms, salts on the wall face, tanking, sump pumps, raised sockets, flood boards and non-return valves on the drains. The report then tells your solicitor to obtain a flood search and to ask the seller in writing about past flooding and claims. Position relative to the Foss Barrier and the defences matters street by street.
Can a York house that flooded in 2015 still be insured?
Usually yes, though the terms are the thing to check rather than the availability. Flood Re, the scheme that sits behind many household policies, was set up for exactly this situation, but it does not apply to homes built after 1 January 2009 and it does not cover most leasehold flats in larger blocks. Ask the seller for the current policy, the premium and the flood excess before you commit, because those numbers follow the building.
A timber-framed house on the Shambles leans. Should that worry me?
Not by itself. Frames of that age moved, found a position and have often been stable for centuries, and the lean is usually historic rather than live. What the surveyor is judging is whether anything is moving now and what condition the timber is in where it meets moisture, at the foot of the posts, along the sill beam and at the ends of the beam under a jetty. Decay and beetle attack concentrate there, and that is where a cosmetic issue becomes a structural one.
How do York's buried archaeological deposits affect an extension or underpinning?
York is one of five designated Areas of Archaeological Importance in England, and several metres of waterlogged deposits survive under the central streets. Any digging, whether foundations, a basement, underpinning or a soakaway, can bring archaeological requirements, cost and delay that buyers rarely budget for. Those deposits also shrink if they are allowed to dry out, which is a recognised cause of settlement here. Tell us if you plan to build and the report will cover it.
Is old coal mining something to check under a York property?
No. The Coal Measures worked beneath Leeds, Wakefield and the wider West Riding do not extend under the city, so there are no historic workings here and a Coal Authority mining report is not part of a York conveyance. It is worth saying plainly, because cracking in a York house sometimes gets blamed on mining by people used to towns further south west. Here the explanation lies in the soft Vale of York ground, in drainage or in the building itself.
The house is listed. What does the survey add that a valuation would not?
A valuation gives a figure and says nothing useful about a listed building. The survey identifies alterations that look as though they needed listed building consent, and unauthorised work becomes your responsibility once you complete. It also sets out repairs in materials the consent regime will accept, lime mortar rather than cement, matching pantiles rather than concrete, which changes both the cost and who you can employ to do it.
What should I know about cellars in York's Victorian terraces?
They are common off Bishopthorpe Road, in South Bank and through The Groves, and they tell you a great deal. The surveyor checks the height of any staining, whether the original ventilation has been built over, whether a tanking system has been installed and, where it has, whether damp has simply reappeared higher up the wall above it. A tanked cellar near either river is a fact to investigate, not a problem that has been solved.
Do you survey property in Haxby, Copmanthorpe, Poppleton and Tadcaster?
Yes, and in Dunnington and Fulford as well. The villages around the city carry their own mix, from brick and pantile cottages and former farm buildings to modern estate housing, and Tadcaster brings limestone into the equation along with its own history of flooding on the Wharfe. Travel is included in the fixed fee, so the quote does not change because the property sits outside the ring road.
Also covered from York
We survey Haxby, Copmanthorpe, Dunnington, Poppleton, Fulford and Tadcaster from our York work, at the same fixed fee. Travel is included, so the figure does not change because the property sits on the edge of the patch.
Book your survey
Book a survey in York
Postcode, survey type and a phone number. The surveyor will come back with a fixed fee for the York property and the earliest date.
Prefer to talk it through first?
Call 07970 562 963