
Structural Engineer's Report, Leeds, West Yorkshire
Structural Engineer's Report in Leeds
This is not a home survey and it should never be bought as a substitute for one. A structural engineer's report is a specialist follow-on instruction with a narrow brief: a defect has been identified, usually by a mortgage valuer, a mid-level survey or the buyer's own eyes, and somebody now has to say what is causing it and what to do. Everything outside that question, the roof coverings, the wiring, the damp readings in the back bedroom, belongs to a different report. Narrowing the brief is the point, because it is what lets the engineer go properly deep on the one thing that matters.
A structural engineer's report in Leeds answers one question about one problem: is the structure sound. It is instructed after cracking, bulging, roof spread, sloping floors or suspected subsidence has been flagged, and it states the likely cause, whether movement is historic or ongoing, and what remedial work the building needs.
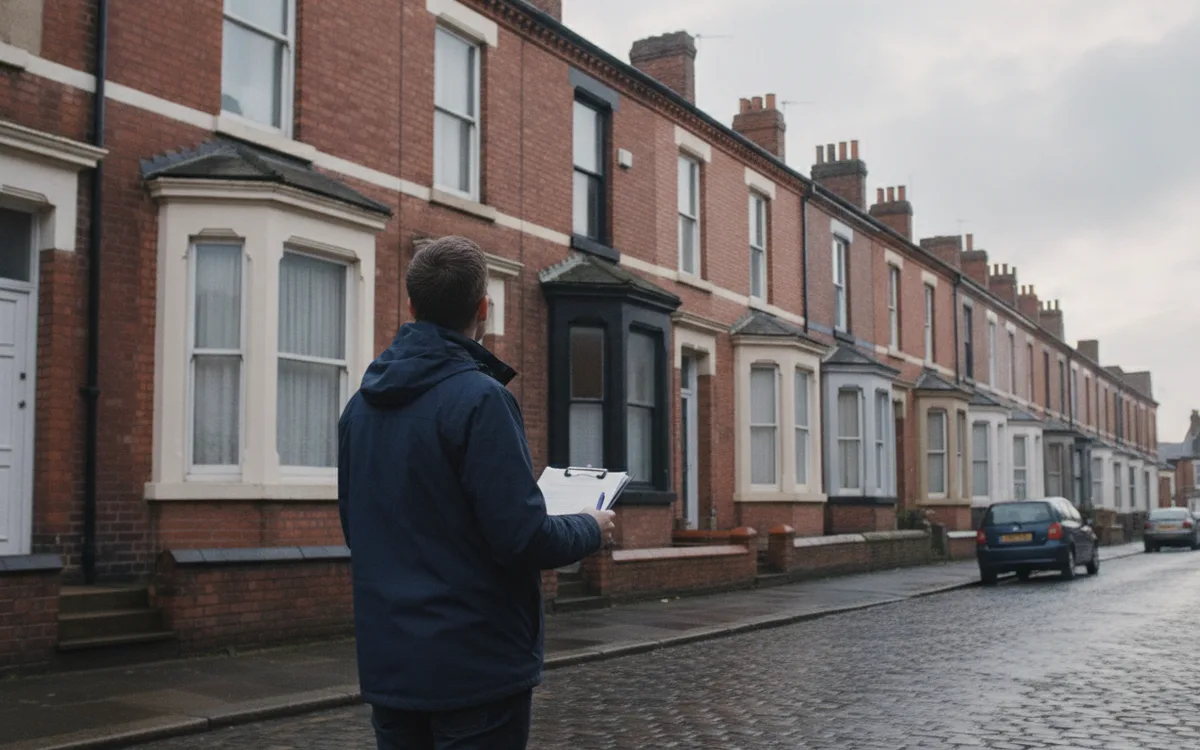
Why Leeds buyers instruct a structural engineer's report
In Leeds the trigger is usually one of four things. A stepped crack running diagonally from a window corner on a terrace or a semi. A wall that has stopped being flat, most often the gable or the flank of an outrigger. Floors that fall noticeably in one direction, or doors that will not shut on one side of a room. Or a wall, ceiling or chimney breast that a previous owner removed with a confidence that nothing in the paperwork supports. Any of those turns a straightforward purchase into a question that needs answering before contracts are exchanged.
The practical arrangements are the same as for any other instruction. The fee is fixed and confirmed in writing before you go ahead, we attend within 3 to 5 working days and the report follows within 3 to 5 working days of the inspection, with faster attendance available where a chain is at risk. Because the work is diagnostic, the conversation matters more than usual: you will speak to the person who inspected the building, both before and after, and if the answer is that the movement is old, finished and of no consequence, that is what the report will say.
What the survey covers
What a structural engineer's report includes
A structural engineer's report concentrates on one question: is the structure sound? It is the right instruction when a mortgage valuer, a Level 2 survey or your own eyes have flagged cracking, bowing walls, sloping floors, roof spread or suspected subsidence. The report identifies the likely cause, states whether the movement is historic or ongoing, and recommends monitoring or remedial work with an indication of scale.
Suits Buyers and owners who have a specific structural concern to resolve, or whose lender has asked for an engineer's opinion.
When a survey escalates to a structural engineer
A building survey is a broad inspection and a structural report is a narrow investigation, so the handover between them happens at a predictable point: when the surveyor can see that something has moved but cannot say with confidence why, or whether it is still moving. Recording a crack is straightforward. Deciding whether it came from a seasonal clay cycle thirty years ago, from a leaking drain washing material out from under a footing last winter, or from workings a hundred metres below the garden, needs different evidence and often needs time.
Cracking is described by width and pattern rather than by drama. Hairline cracking in plaster is ordinary in any Leeds house that has been through a few heating seasons. Cracks that are wider than a coin's thickness, that step diagonally through mortar joints, that are wider at one end than the other, that pass through bricks rather than around them, or that appear on both faces of the same wall, are the ones that get referred. So does any crack that a seller has filled and that has reopened, because that tells you the movement did not stop when the decorating did.
There are also referrals that have nothing to do with cracking. Roof spread, where the feet of the rafters have pushed the wall head outwards and the ridge has dropped, is common on Leeds terraces where a heavy stone slate covering sits on Victorian timbers and the ties have been cut for a loft conversion. Bouncy or sloping floors where joists have been notched for pipework. Lintels that have deflected over a wide opening. Chimney breasts removed at ground and first floor with the stack left sitting on nothing you can identify. Every one of those is a structural question, not a condition rating.
What the report covers, and what it deliberately leaves alone
The engineer inspects the specific defect and everything that bears on it: the affected elevation inside and out, the geometry of the movement, the load path above and below, the drainage in the vicinity, the vegetation, the ground levels, and the history of the building as far as it can be read from the fabric. Crack widths are measured rather than estimated. Floor levels are checked. Where the cause cannot be settled on a single visit, the report says what further evidence is needed, which is usually monitoring over a full seasonal cycle, trial holes to expose the foundation, or a camera survey of the drains.
The output is an opinion on cause, a statement of whether the movement is historic or progressive, and a recommendation proportionate to both. Where remedial work is needed the report describes it and indicates its scale so you can price it. Where design work follows, beam sizing for a removed wall or a scheme to restrain a bulging gable, that can be prepared as a separate instruction with calculations and a specification a contractor can build from.
- A targeted inspection of the defect and the structure carrying it, not a general condition report on the whole property.
- Measured crack widths and a classification of the damage, so a later inspection can be compared against the first rather than argued about.
- An opinion on cause, expressed plainly, including the cases where the honest answer is that the building settled long ago and has been stable since.
- A statement on whether movement is finished or continuing, and the evidence behind that conclusion.
- Recommendations ranked by necessity, from doing nothing and redecorating through to investigation, drainage repair, vegetation management or structural repair.
- A note of what the engineer could not see and what would have to be exposed to see it.
- Where required, a follow-on scheme with calculations and a specification for the work.
- No valuation, no condition ratings, no comment on the boiler, the windows or anything else outside the structural brief.
Leeds ground: coal, made ground and what actually moves buildings here
Movement in Leeds houses has a different profile from movement in the south of England, and assuming otherwise leads engineers to the wrong conclusion. The shrinkable clay cycle that dominates subsidence claims elsewhere is a minor player across most of the city, because the underlying Coal Measures are a sequence of sandstones, mudstones and seams rather than deep plastic clay. What we get instead is a set of causes that are local, historical and mostly man made.
Coal is the first of them. Workings run under a broad band of the south and west of the district, and the character of the risk changes with depth. Deep longwall extraction produced widespread, gentle subsidence that mostly finished decades ago and rarely damages a house today. Shallow workings, unrecorded bell pits and old mine entries are a different matter, because collapse of a shallow void is localised, sudden and capable of doing real damage to a single property. Around Morley, Churwell, Gildersome, Middleton, Belle Isle, Hunslet and Rothwell, a coal mining report is worth obtaining before you exchange, and where the ground conditions call for it the engineer's report will tell your conveyancer to get one.
The second is made ground. Leeds spent a century and a half filling, tipping, quarrying and building over its own industrial waste. Former foundry, gasworks, brickworks, tannery and railway land at Hunslet, Cross Green, Holbeck, Stourton and along the Kirkstall valley carries houses today, and fill of unknown depth and unknown compaction settles differentially under a building that spans two kinds of ground. A crack that widens steadily along one elevation and stops abruptly is often telling you where the old boundary of a filled area ran.
- Leaking or fractured drains washing fines out from beneath a footing, comfortably the most common non-mining cause of localised movement in the city's Victorian terraces.
- Shallow and unrecorded coal workings under the south and west of the district, including bell pits that appear on no plan at all.
- Differential settlement where part of a building sits on undisturbed ground and part sits on made ground, tip material or a backfilled quarry.
- Soft alluvial deposits in the lower Aire valley, where shallow foundations were laid into ground that consolidates slowly under load.
- Poplar, willow and mature sycamore planted close to shallow Victorian footings in the pockets of glacial till that do exist around the city.
- Roof spread on heavy stone slate coverings where collar ties or ceiling joists were cut out to create a loft room.
- Chimney breasts removed at one or two floors with no gallows bracket or beam left supporting the stack above.
- Sulfate attack on ground bearing concrete slabs laid over colliery shale hardcore in the 1950s and 1960s, which lifts and cracks the floor from below.
Monitoring, diagnosis and the question of underpinning
When the cause is not obvious on the day, the honest answer is to measure rather than to speculate. Monitoring means fixing reference studs either side of a crack and recording the distance between them at intervals with a precision gauge, ideally across at least a full year so that summer and winter are both represented. It is slow, and it frustrates buyers who want an answer this week, but it is the only reliable way to separate a crack that opens and closes seasonally from one that is progressively widening. Where a purchase cannot wait, the engineer will say what can and cannot be concluded from a single visit, and you make the decision knowing where the uncertainty sits.
Underpinning is raised far more often than it is required, and it is worth understanding why. It is the remedy most frequently proposed by contractors who sell it, it is disruptive and expensive, and it can make matters worse by creating a hard point beneath a building that then moves around it. The great majority of movement we investigate in Leeds is resolved by something much less dramatic: repairing a fractured drain, removing or managing a tree, improving surface drainage away from a wall, rebuilding a section of defective brickwork, restraining a bulging wall with helical ties, or simply waiting and redecorating because the movement finished a generation ago.
The report is also the document a lender wants. Where a mortgage valuer has recommended a retention pending an engineer's opinion, the lender is looking for a professional statement on cause, stability and any remedial work, and a clearly reasoned report normally releases the position. If you are pursuing an insurance claim on a property you already own, the report supports your case, although the claim itself is handled by your insurer and the insurer will usually appoint its own engineer as well.
Instructing a structural engineer's report in Leeds
Come to us with whatever evidence you already have. If a mid-level or Level 3 survey raised the concern, send us the relevant extract, because it saves a repeat of work already done and lets the engineer arrive with a focused question. If you have photographs of the crack from a year ago, those are genuinely valuable: a dated image showing the same crack narrower than it is today does more for a diagnosis than any amount of description.
Access matters more here than on a general survey. The engineer needs to see both faces of the affected wall, which usually means getting into the room, moving a wardrobe and looking behind it. On a terrace the neighbouring property often holds half the story, particularly where movement follows a party wall. Where a trial hole is required to expose the foundation, that needs the owner's consent, and on a purchase the seller's agreement has to be negotiated before anyone lifts a paving slab.
Owners instruct this report as often as buyers do. A crack that has appeared since you moved in, a floor that has started to slope, a wall you want to remove and a builder who will not proceed without a design, a neighbour's extension going in alongside your gable, or a planned cellar conversion in a Leeds terrace where the walls were never built to be dug alongside: all of those are engineer's work rather than survey work, and dealing with them before they become disputes is cheaper than dealing with them afterwards.
Why instruct us
What Leeds buyers get from us
The surveyor who inspects is the surveyor you speak to
Personal, one to one communication with the surveyor and no third parties involved. You can talk through concerns before the visit and the findings afterwards.
Fixed fees, no hidden charges
The fee quoted is the full fee. Every survey is undertaken by a qualified Chartered Surveyor, fully insured and VRS registered.
Attend in 3 to 5 working days, report in 3 to 5 working days
The average repair bill for new home owners is £5,750, which is exactly what a survey is designed to catch before you exchange. On request the surveyor can attend and report within 24 hours.
Structural Report questions in Leeds
Structural Engineer's Report questions from Leeds buyers
When does a survey turn into a structural engineer's report?
At the point where a surveyor can see that something has moved but cannot say why, or whether it is still moving. A survey records and classifies the damage. The engineer's report investigates the one defect in depth, states the cause, says whether movement is finished or continuing, and recommends what to do. The two are sequential instructions, not alternatives.
Is every crack in a Leeds house a sign of subsidence?
Far from it. Most cracking in the city's housing is thermal and moisture movement in plaster, shrinkage in newer render, or settlement that finished decades ago. What gets our attention is width, direction and history: cracks that step diagonally through mortar joints, taper from one end to the other, pass through bricks, show on both faces of a wall, or have reopened after being filled.
What is crack monitoring and how long does it take?
Reference studs are fixed either side of the crack and the distance between them is measured with a precision gauge at set intervals. To be meaningful it should run across a full seasonal cycle, so at least a year, because the whole point is to distinguish seasonal opening and closing from progressive widening. Shorter periods can be indicative but they are not conclusive, and the report will say so.
Does a structural engineer's report replace a building survey?
No, and buying one instead of a survey is a costly misunderstanding. The engineer answers a single structural question and says nothing about the roof covering, the damp, the wiring, the boiler, the drains outside the affected area or the value. If you are purchasing, you need a survey for the building as a whole and the engineer's report for the specific defect within it.
My lender has made a retention pending an engineer's report. What happens now?
The lender wants a professional statement on cause, current stability and any remedial work needed, with reasoning it can rely on. We inspect, report on those points and, where repair is required, describe it in enough detail for the lender to assess the sum involved. A clearly reasoned report normally resolves the retention, though the decision always remains the lender's own.
Do I need a coal mining report as well?
If the property sits in the worked band across the south and west of the district, yes, and your conveyancer obtains it rather than us. The two documents do different jobs. A Coal Authority mining report tells you what is recorded beneath the site. The engineer's report tells you whether the damage in front of you is consistent with mining movement or with something entirely ordinary at ground level.
Someone removed a chimney breast without support. What is involved?
First, establishing what is actually holding the remaining stack up, which often means opening a small area of ceiling or checking from the loft. If the answer is nothing adequate, the remedy is normally a properly designed beam or a pair of gallows brackets fixed into sound brickwork, with the load path checked all the way down to the foundation. We can inspect, specify the support and provide the calculations for building control.
Can you advise on a cellar conversion or a basement dig-out?
Yes, and it is worth taking advice early. Leeds cellars were built as storage with shallow footings and no expectation that anyone would lower the floor. Digging down without underpinning or a designed sequence undermines the very walls holding the house and the party wall alongside it. The report sets out what is feasible, what needs designing and where the neighbouring owner has to be involved.
Does the report include drawings, calculations or a specification?
The diagnostic report does not, because its purpose is to identify cause and recommend a course of action. Where that course of action is structural work, design follows as a separate stage: sizing the beam, detailing the connection, specifying the restraint and producing calculations a building control body will accept. We quote for that once it is clear what is actually needed.
Is the movement in my Leeds terrace historic or still happening?
That is the central question and it is answered from evidence rather than appearance. Old movement typically shows weathered, dirty crack faces, distortion that the building has adjusted to, and repairs that have not reopened. Live movement shows clean fresh edges, recently filled cracks that have split again, and doors that have started binding within living memory. Where the picture is ambiguous, monitoring settles it.
Will the report tell me whether underpinning is needed?
It will, and in most cases the answer is no. Underpinning is disruptive, expensive, and capable of creating a rigid point that the rest of the building then moves around. Far more of the movement we investigate is cured by repairing a fractured drain, managing a tree, improving surface water drainage or rebuilding a section of wall. We recommend underpinning only where the evidence genuinely requires it.
Can the report help with an insurance subsidence claim?
It gives you an independent professional opinion on cause and stability, which is useful when a claim is being disputed or when you want to understand a position before accepting it. Be clear on the process though: the claim runs through your own insurer, the insurer normally appoints its own engineer, and our report supports your case rather than determining the outcome.
Book your survey
Book a structural engineer's report in Leeds
A fixed fee and the earliest available date, from the surveyor who will carry out the inspection.
Prefer to talk it through first?
Call 07970 562 963